Property photo 1
Property photo 2
Property photo 3
Property photo 4
Property photo 5
4 Beds
2 Baths
2,381 sqft

$450,000

521 FERNWOOD DR, ALTAMONTE SPRINGS FL, 32701

Price per sqft$189.00
Built in1980
Property size2,381 sqft
Property typeResidential
Courtesy of COLDWELL BANKER REALTY, John Herndon  Listing Contact: 407-333-8088

Overview

Active

Listed Aug 6, 2026

Updated 6h ago

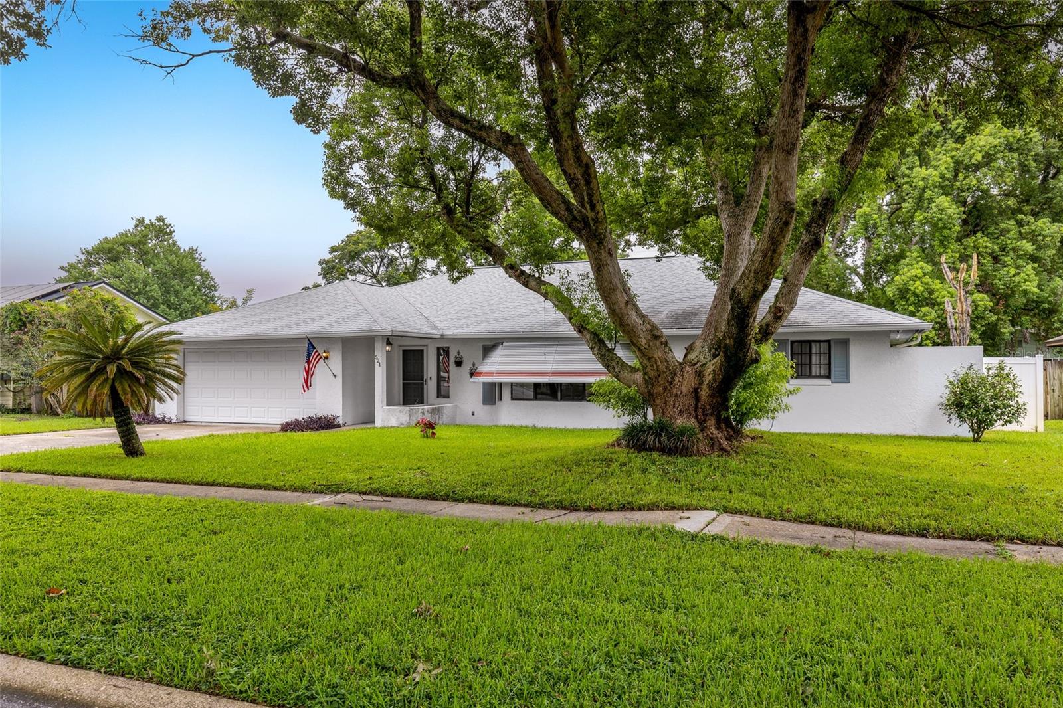
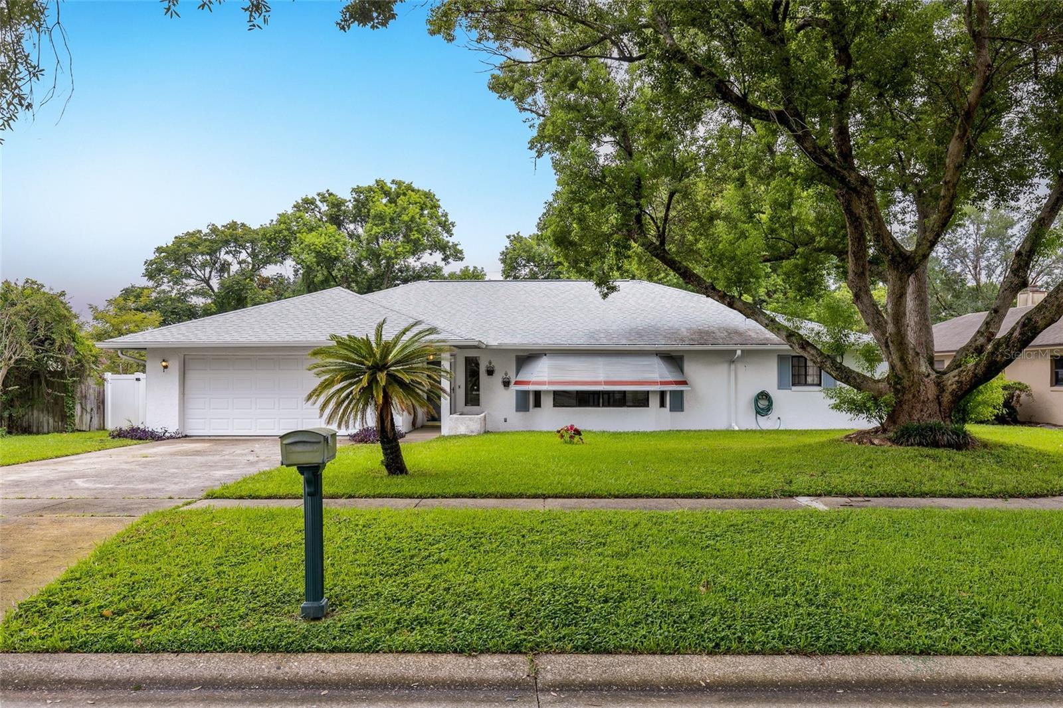
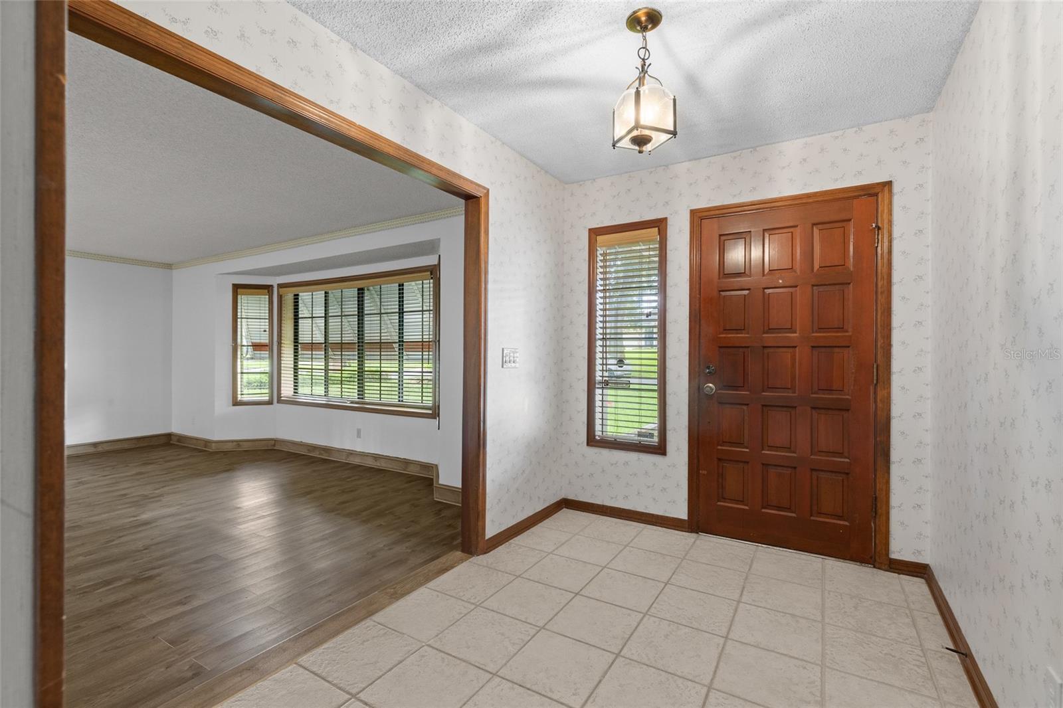
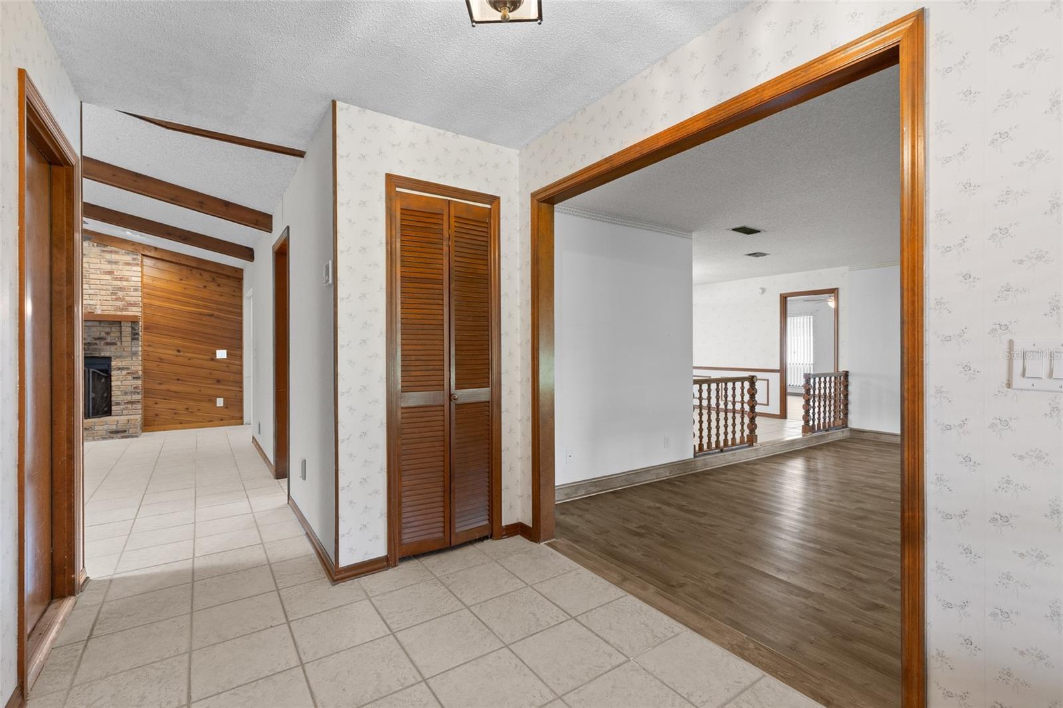
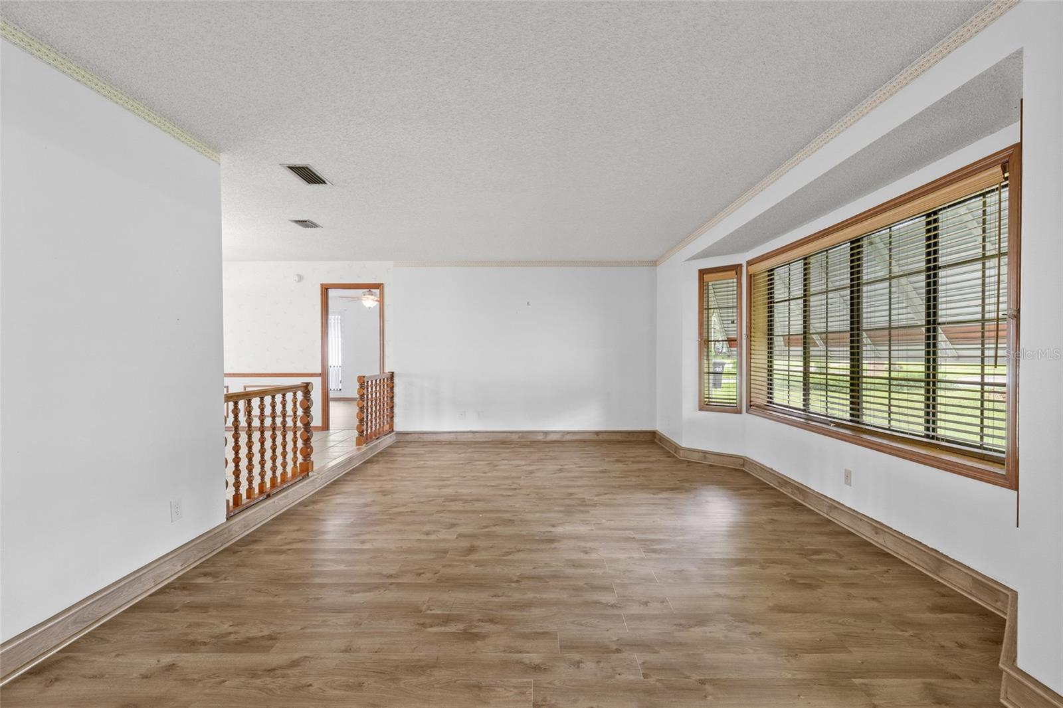
Well cared for home on a large lot in Bay Pointe/ Barclay Woods in Altamonte Springs. As you enter the home, into the large foyer you see the large family room with vaulted ceiling, and an impressive brick fireplace, a door on one side that leads to the private lanai with a nice view of the privacy fenced yard and another door that leads to three bedrooms and a pool-planned hall bath. The fully equipped kitchen with two pantries, double ovens, a cook top and lots of cabinets and counters. The living room has lots of windows for natural light and laminate flooring. The large dining room opens onto the bonus room and Lanai. The split floorplan features a spacious master bedroom & master bath on one side of the home and 3 additional bedrooms on the other with a hall bath. The master bedroom has new laminate floors, a walk-in closet and features an ensuite bathroom with dual sinks and a large shower. The laundry room has cabinets and a wash sink. The spacious floor plan has a nice flow for entertaining. Additional upgrades including a new roof (2020), re-plumbed, interior and exterior electrical panels upgraded, new attic insulation, oversized two car garage, termite bond, gutters, ceiling fans, security system, pocket doors, sprinkler system on a well, 3 raised vegetable beds, and an optional HOA. Conveniently located minutes from a public boat ramp on Lake Orienta, a 141-acre ski & fishing lake and the elementary school. This home is located near Publix, Uptown Altamonte, Altamonte Mall, Maitland Center, hospital and lots of dining. You’ll enjoy Seminole County Schools and easy access to I-4. Property may be under video/audio surveillance.

$2,994/mo

Est. mortgage payment based on a $450,000 home price.

All estimates are provided by Luxury Presence for informational purposes only. Actual amounts may vary.

Additional information

MLS® ID
O6429232

Interior Features

Bedrooms
4
Bathrooms
2
Fireplace
Yes
Cooling
Yes
Heating
Yes
Basement
No

Exterior Features

Lot Size
0.25 Acres

Other Property Details

Taxes
$2,702
Tax Frequency
Annually
Association Fee Frequency
Monthly
Garage
Yes
Pets Allowed
Yes
55+/Senior Community
No

Listings courtesy of Stellar MLS as distributed by MLS GRID

All information deemed reliable but not guaranteed and should be independently verified. All properties are subject to prior sale, change or withdrawal. Neither listing broker(s) nor George Crawford shall be responsible for any typographical errors, misinformation, misprints and shall be held totally harmless. Properties displayed may be listed or sold by various participants in the MLS. 

Based on information submitted to the MLS GRID as of 9:02 AM UTC on 10/13/2026. All data is obtained from various sources and may not have been verified by broker or MLS GRID. Supplied Open House Information is subject to change without notice. All information should be independently reviewed and verified for accuracy. Properties may or may not be listed by the office/agent presenting the information.

©2026 Stellar MLS . All rights reserved.

DMCA Notice

Powered by Luxury Presence