Leave a Message

Thank you for your message. I will be in touch with you shortly.

2860 FALCONHILL DR
$780,000

2860 FALCONHILL DR

6 Beds 5 Baths 5,078 Sq.Ft. 0.31 Acres

Description

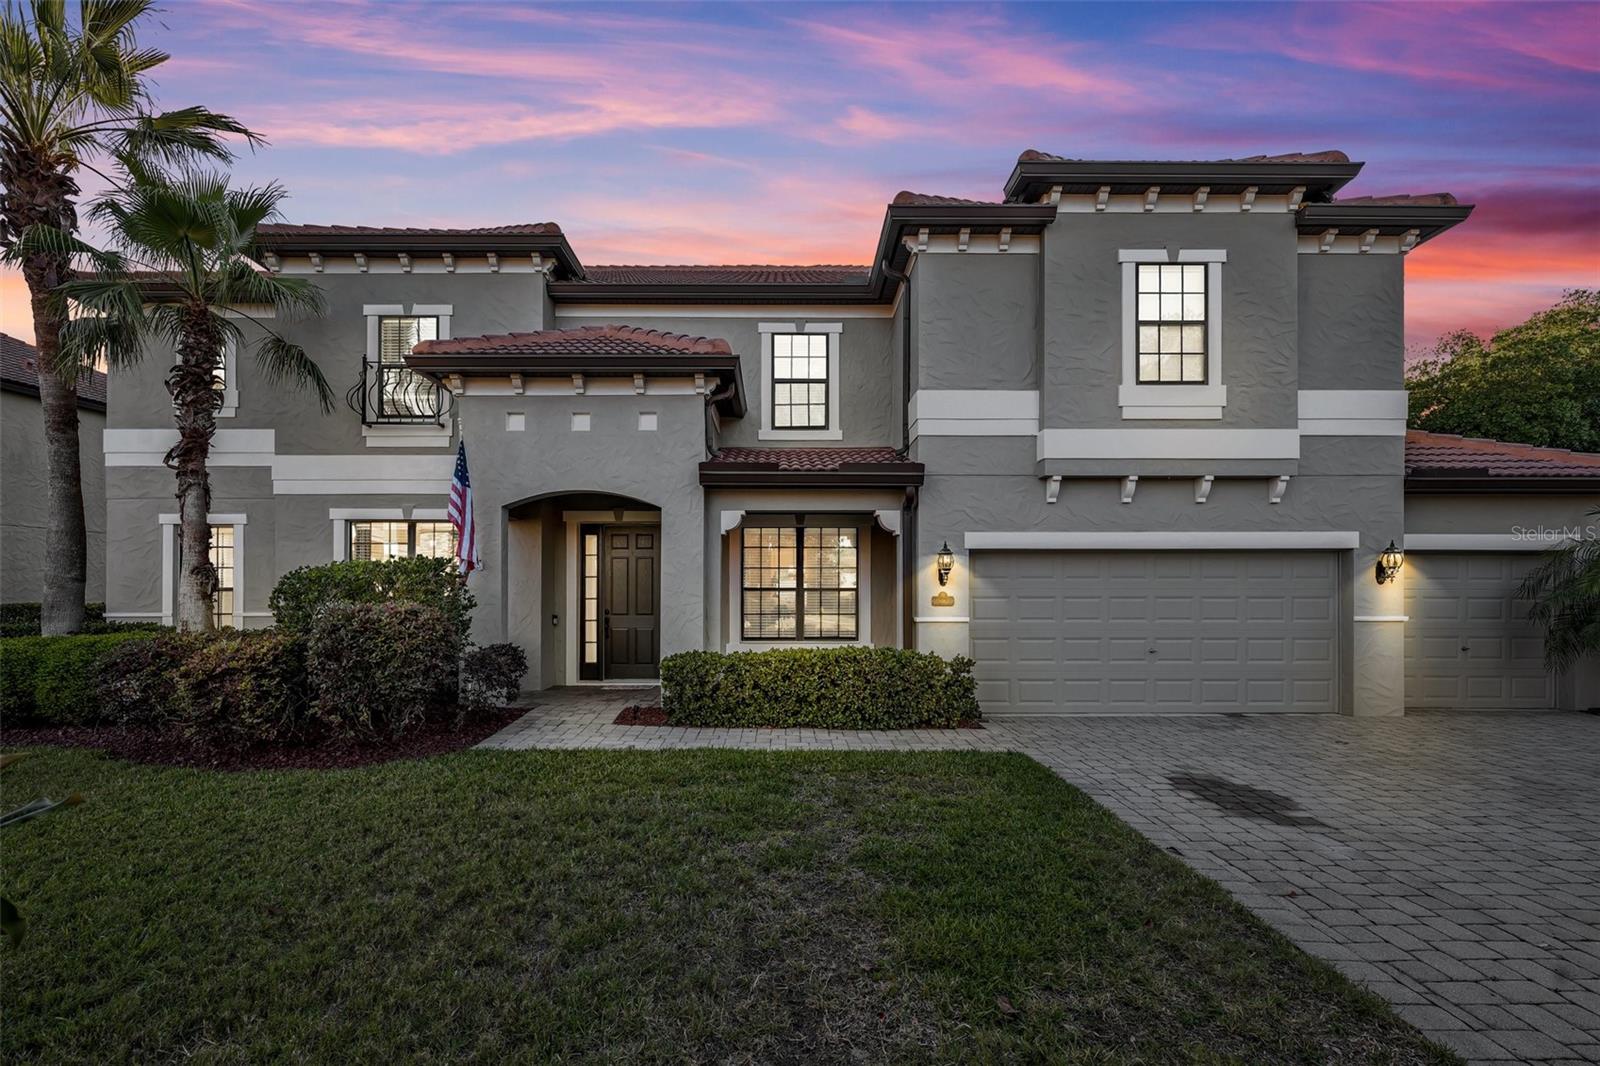
Ideally located just off the Wekiva Springs Road corridor in Apopka, Wekiva Springs Estates is an attractive upscale gated community that has just 40 addresses. This is where you'll find this attractive six bedroom, five bath executive pool home now available. A brick paver drive and walk lead to over 5,000 square of living space. Inside the front door are the formal dining and formal living room on either side of the foyer. Adjacent to the living room is the first floor office/den. The large gourmet kitchen with all wood cabinets, huge island and quartz countertops is open to the spacious family room and breakfast nook, both of which overlook the large paver pool deck with the pebble tec finished pool and spa and their waterfall. One of two large master suites is found on the first floor. On the opposite side is the guest bedroom and the pool bathroom with its tile wains cote. One of two laundry rooms is found here on the first floor just inside the four car garage. The front elevation shows three garage doors. This is because the middle stall is a double depth tandem space. The current owner has used the inner stall as a wood shop. This is where the two water heaters are located. The high garage ceiling provides plenty of space for the seven 8' x 4' steel overhead Safe Racks that provide for bountiful storage. With the exception of the tile floors in the bathrooms, the first level floors are covered with 12 millimeter thick Commercial High Grade Laminate. These attractive, durable floors are both water and scratch resistant. The stairs and second level floors, with the exception of the media room and bathrooms were upgraded this spring to the same level of quality flooring. At the top of the steps you're greeted by the approximately 750 square foot Bonus room, complete with its wet bar. At the nearby theater/media room you'll find a 120 inch big screen with the room wired for surround sound and new carpet. The second Master Suite is found on the other side of the Bonus Room with the remaining three bedrooms and bathrooms at the opposite side of the home. Secluded toward the front of the second floor is office number two. The professional, mature landscape out front provides attractive curb appeal. The entire exterior and the interior of the home with the exception of the garage and bathrooms were professionally painted in November 2024. The 2022 air conditioning units come with a transferrable 10 year warranty. A recent assessment of the tile roof by a roofing contractor concluded the tile roof would have 15 to 20 years of useful life remaining. The same level of landscape found in the front are out back in the six foot vinyl fenced back yard. The cell, with its five year useful life, used to convert water for the saltwater heated pool was replaced in April 2025. You'll find great value in this opportunity. Contact your agent to schedule your tour today!

Share Property

Location

2860 FALCONHILL DR, APOPKA, FL 32712

Status

Sold

Date Sold

June 27, 2025
George Crawford

George Crawford

TITLE

Broker Associate

LICENSE

BK3269418

Property Amenities

Interior
Laundry room Inside, Laundry Room, Upper Level
Appliances Built-In Oven, Cooktop, Dishwasher, Disposal, Electric Water Heater, Microwave, Refrigerator
Flooring Carpet, Ceramic Tile, Laminate
Total Bedrooms: 6
Full Bathrooms: 5
Other Interior Features Ceiling Fans(s), Eat-in Kitchen, Open Floorplan, Primary Bedroom Main Floor, Solid Surface Counters, Solid Wood Cabinets, Stone Counters, Walk-In Closet(s)
Area & Lot
Total area 6,278 Sq.Ft.
Lot Area 0.31 Acres
Living area 5,078 Sq.Ft.
MLS® ID O6301038
Year Built 2011
High School Apopka High
Middle School Memorial Middle
Elementary School Rock Springs Elem
Type Residential
Status Sold
Exterior
Stories 2
Pool Gunite, In Ground, Pool Sweep
Air conditioning Central Air
Heat type Central, Electric
Water Source Public
Garage Space 4.0
Security Features Gated Community, Security System Owned, Smoke Detector(s)
Sewer Public Sewer
Parking Driveway, Garage Door Opener
Roof Tile
Utilities Cable Connected, Electricity Connected, Sewer Connected
Finance
Sales Price $780,000
HOA Fees $133 monthly
Real Estate Tax $5,392 yearly

360 Virtual Tour

Take a tour of this property

Elevating Your Real Estate

By combining local market expertise with strategic marketing and skilled negotiation, George helps buyers find the right home and sellers maximize their property's value.